

$775,000
$775,000
For more information regarding the value of a property, please contact us for a free consultation.
996 W 9th Denver, CO 80204
3 Beds
4 Baths
1,853 SqFt
Key Details
Sold Price $775,000
Property Type Townhouse
Sub Type Townhouse
Listing Status Sold
Purchase Type For Sale
Square Footage 1,853 sqft
Subdivision Art District Rowhomes
MLS Listing ID IRE9317679
Sold Date 02/06/23
Style Contemporary
Bedrooms 3
Full Baths 2
Half Baths 1
Three Quarter Bath 1
HOA Y/N No
Year Built 2016
Annual Tax Amount $3,204
Tax Year 2021
Lot Size 1,742 Sqft
Acres 0.04
Property Sub-Type Townhouse
Source ires
Property Description
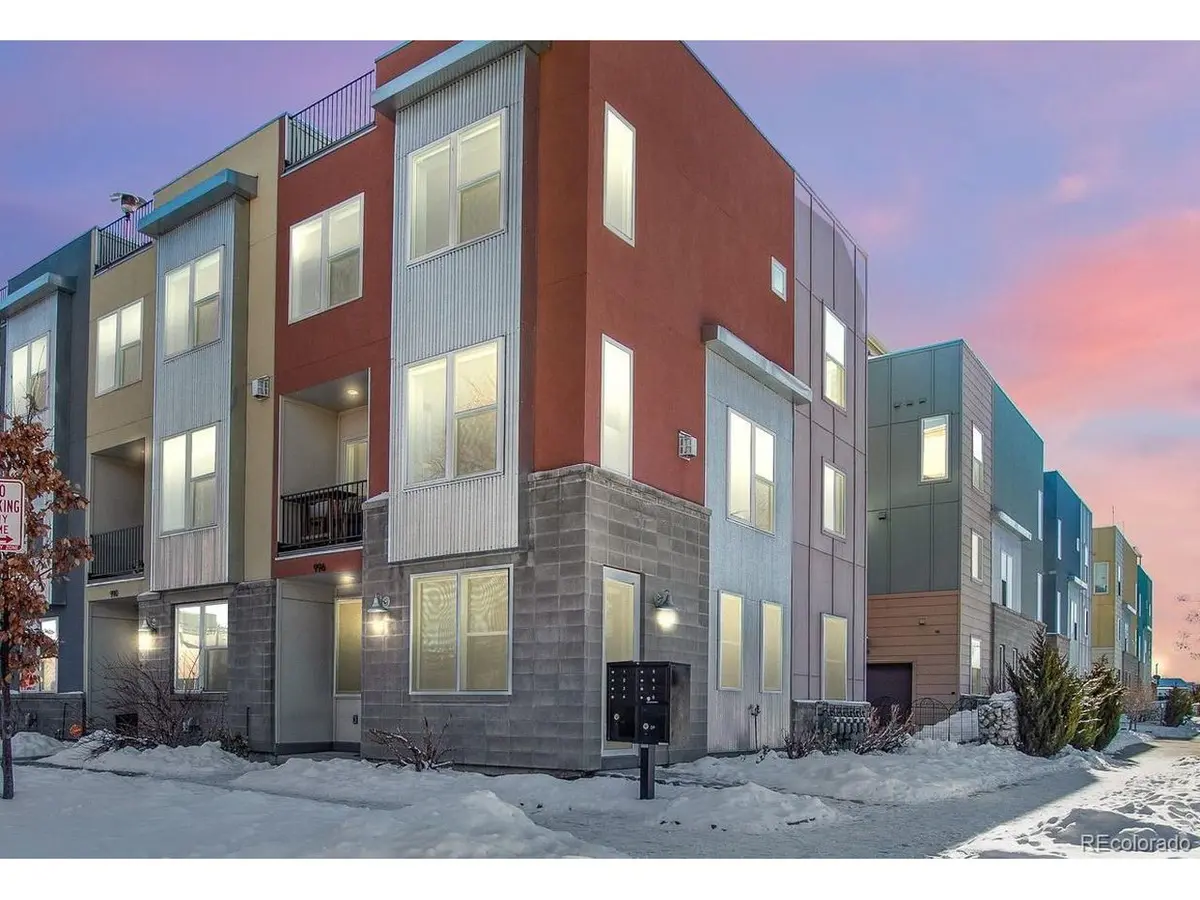
The Denver home of your dreams has finally become available! Completed in 2017, this end-unit townhome is the developer's crown jewel - complete with 3 sides of windows pouring in lots of natural light, and a ground-level 3rd bedroom that offers an en-suite full bathroom and exterior access - perfect for guests or a Short Term Rental. This is the only unit in the community that's set up this way. Plus - rooftop deck with incredible views of downtown Denver and mountain views of the entire Front Range. And don't miss the highly coveted private 2 car garage! Designer colors and finishes include real Acacia hardwood floors and modern styling throughout. Chef's dream kitchen with gas stove, quartz countertops, large island, stainless steel appliances, glass tile backsplash, plenty of cabinet space, and floor-to-ceiling pantry. Open floorplan from the kitchen leads to the dining area and then the living room with gas fireplace, above-the-mantle TV hookups, and 2nd-floor patio. Head up to the master bedroom featuring a walk-in closet and en-suite 3/4 bath, and down the hall is another large bedroom and full bathroom, and laundry closet with full-size stacked W/D. Now, upwards one more level to the roof. Be welcomed by a majestic mountain panorama of the Rocky Mountains with clear views from Pikes Peak to Longs Peak, which wraps around the deck to city views of the Downtown skyline. The deck features a gas line, water spigot, and it's built to support a hot tub. The location - WOW! Around the corner from the heart of the Santa Fe Arts District, and so close to the Osage train station, Downtown Denver, Lincoln Park, Sunken Gardens Park, and all the restaurants, shopping, and entertainment you'll ever need. NO HOA or monthly fees! This complex has a party wall agreement. For the right offer, Seller is willing to contribute towards an interest-rate buydown or contribute to closing costs. You have to see it to believe it, so schedule a showing today!
Location
State CO
County Denver
Community Art District Rowhomes
Area Metro Denver
Zoning G-MU-3
Direction Street parking for showings, but check out how nice and valuable the 2-car private garage is, and how easy it'll be to come home and not worry about parking.
Interior
Interior Features Open Floorplan, Walk-In Closet(s), Kitchen Island
Heating Forced Air
Cooling Central Air
Fireplaces Type Gas, Living Room, One
Appliance Dishwasher, Refrigerator, Washer, Dryer, Microwave, Disposal
Exterior
Exterior Feature Balcony
Parking Features Attached
Garage Spaces 2.0
View Y/N Yes
View Mountain(s), City
Roof Type Rubber
Porch Patio, Deck
Garage Yes
Building
Sewer Public Sewer
Water City
Architectural Style Contemporary
Level or Stories Three Or More
Structure Type Brick,Stucco
New Construction false
Schools
Elementary Schools Greenlee
Middle Schools Kepner
High Schools Denver District 1
School District Denver District 1
Others
Acceptable Financing Cash, Conventional, FHA, VA
Listing Terms Cash, Conventional, FHA, VA
Special Listing Condition Private Owner
Read Less
Want to know what your home might be worth? Contact us for a FREE valuation!

Our team is ready to help you sell your home for the highest possible price ASAP
