



$825,000
$850,000
2.9%For more information regarding the value of a property, please contact us for a free consultation.
6855 Brentwood Arvada, CO 80004
4 Beds
4 Baths
3,876 SqFt
Key Details
Sold Price $825,000
Property Type Multi-Family
Sub Type Duplex
Listing Status Sold
Purchase Type For Sale
Square Footage 3,876 sqft
Subdivision Hillside Cottages
MLS Listing ID IRE8474216
Sold Date 08/14/23
Bedrooms 4
Full Baths 2
Three Quarter Bath 2
HOA Fees $200/mo
HOA Y/N Yes
Year Built 2019
Annual Tax Amount $4,780
Tax Year 2022
Lot Size 4,356 Sqft
Acres 0.1
Property Sub-Type Duplex
Source ires
Property Description
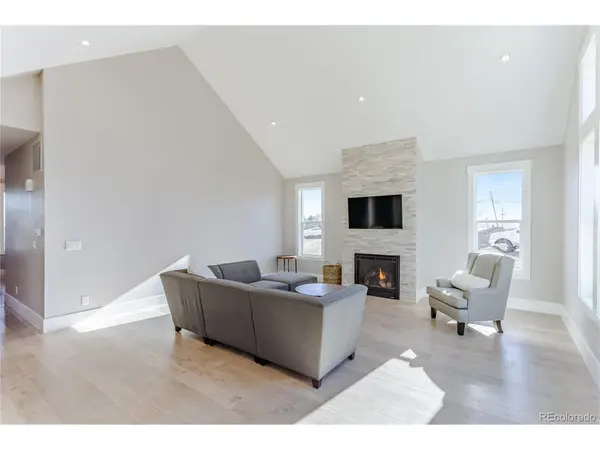
3876 sq.ft. home. 4-Bed, 4.5 Baths. Main/Entry level offers a spacious primary suite with gorgeous spa like bathroom, large great room with gas fireplace, beautiful kitchen, a secondary bedroom, full bathroom and separate laundry room. The upstairs offers a fantastic bonus/family room with lofted ceilings, a potential secondary primary with bathroom and fantastic views of Denver. The finished basement is very spacious with 9ft ceilings and large windows. Basement includes an additional large family room, bedroom, bathroom and large storage area. Large Trex deck and fully fenced in yard. Located in popular Hillside Cottages superbly located in Arvada within minutes of Arvada Centre, Majestic View Park and Olde Town Arvada. Olde Town Arvada offers numerous restaurants, bars, breweries, galleries, cinema, shops and commuter rail station, providing direct service to Union Station.
Location
State CO
County Jefferson
Community Hillside Cottages
Area Metro Denver
Rooms
Family Room 1
Basement Full, Partially Finished, Structural Floor, Sump Pump
Interior
Interior Features Eat-in Kitchen, Cathedral Ceiling(s), Open Floorplan, Pantry, Walk-In Closet(s), Jack & Jill Bathroom, Kitchen Island
Heating Forced Air, Humidity Control
Cooling Central Air
Fireplaces Type Gas, Gas Log, Family Room, One
Appliance Dishwasher, Refrigerator, Microwave, Disposal, Fire Alarm
Exterior
Parking Features Attached
Garage Spaces 2.0
Utilities Available Natural Gas Available, Electricity Available, Cable Available
View Y/N Yes
View City
Roof Type Composition
Porch Deck
Garage Yes
Building
Lot Description Cul-De-Sac, Abuts Public Open Space, House Faces East, Paved
Sewer Public Sewer
Water City
Level or Stories Two
Structure Type Frame,Brick,Concrete
New Construction false
Schools
Elementary Schools Peck
Middle Schools Arvada K-8
High Schools Jefferson Dist R-1
School District Jefferson Dist R-1
Others
HOA Fee Include Trash,Snow Removal
Acceptable Financing Cash, Conventional, VA
Listing Terms Cash, Conventional, VA
Read Less
Want to know what your home might be worth? Contact us for a FREE valuation!

Our team is ready to help you sell your home for the highest possible price ASAP
