

$550,000
$550,000
For more information regarding the value of a property, please contact us for a free consultation.
4094 Picadilly Aurora, CO 80019
3 Beds
3 Baths
2,372 SqFt
Key Details
Sold Price $550,000
Property Type Single Family Home
Sub Type Single Family Residence
Listing Status Sold
Purchase Type For Sale
Square Footage 2,372 sqft
Subdivision Green Valley Ranch
MLS Listing ID IRE7845024
Sold Date 11/01/23
Style Contemporary
Bedrooms 3
Full Baths 2
Half Baths 1
HOA Fees $108/mo
HOA Y/N Yes
Year Built 2022
Annual Tax Amount $4,012
Tax Year 2022
Lot Size 5,227 Sqft
Acres 0.12
Property Sub-Type Single Family Residence
Source ires
Property Description
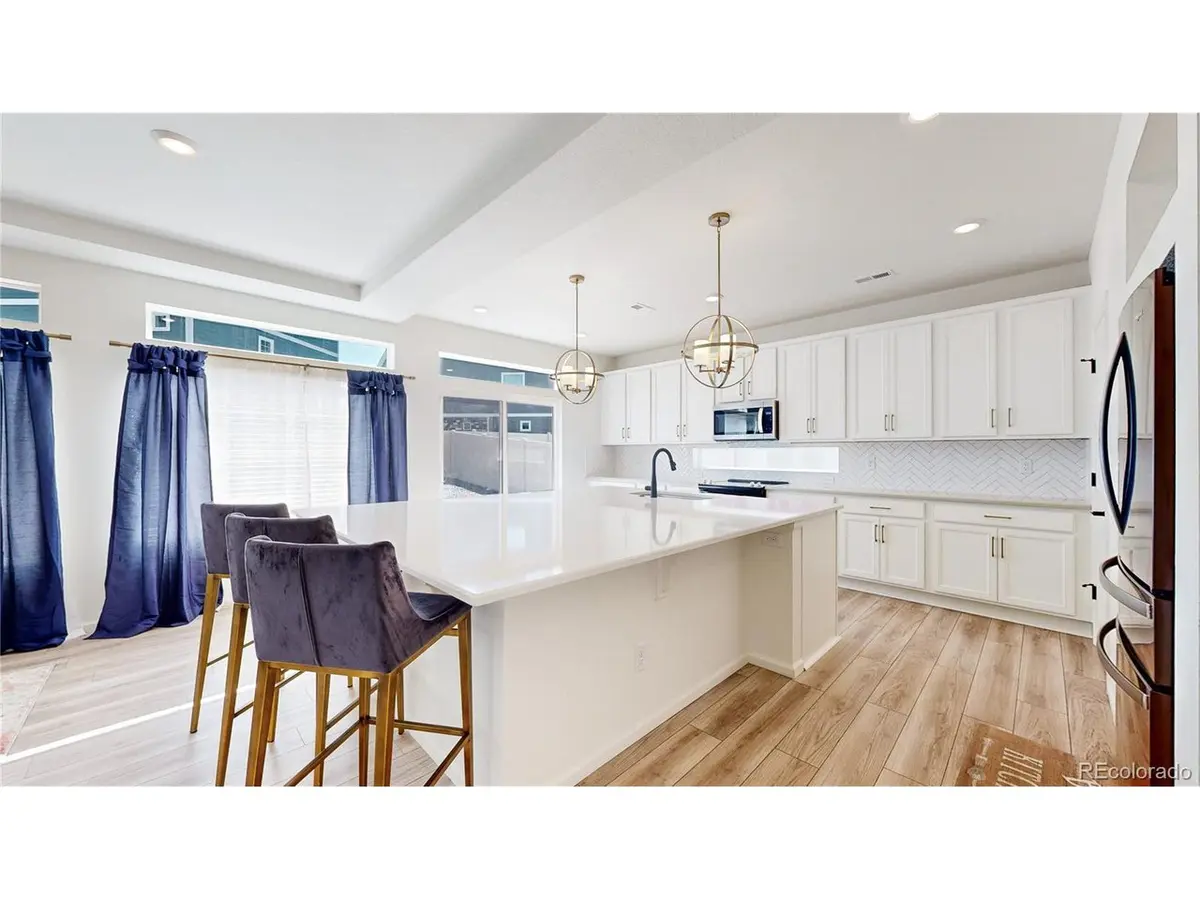
Welcome to your dream home! This newly built masterpiece, finished in May 2022, offers quality craftsmanship, an open floor plan, an abundance of natural light, and modern updates throughout. Situated on a tranquil, quiet street, this residence epitomizes contemporary living with style and comfort.
**Key Features:**
1. Open Floor Plan: This home welcomes you with a spacious open floor plan that seamlessly connects the living, dining, and kitchen areas. It's designed for effortless entertainment and family gatherings.
2. Modern Updates and New Finishes: Experience the ease of modern living with brand-new finishes that adorn every corner of this home, showcasing the latest in design trends.
3. Beautiful Color Contrasts: The interior is thoughtfully designed with captivating color contrasts, creating a visually appealing and sophisticated atmosphere.
4. Abundant Natural Light: Oversized windows allow natural light to pour in, brightening the living spaces and offering stunning views of the surroundings.
5. Luxurious Master Suite: The generous master suite is a retreat of its own, featuring a 5-piece bath designed for relaxation and pampering.
6. Spacious Loft: The second floor boasts a spacious loft area, perfect for a home office, playroom, or cozy reading corner - adaptable to your needs.
7. Extra Wide 2-Car Garage: Enjoy the convenience of an extra-wide 2-car garage, providing ample space for parking and storage.
8. Expansive $20k Back Patio: Step outside to the sprawling $20,000 back patio, ideal for outdoor gatherings, barbecues, and peaceful moments in your xeriscaped backyard.
9. Xeriscaping: Embrace sustainable living with xeriscaping, a low-maintenance landscaping approach that conserves water while creating a stunning outdoor environment.
Location
State CO
County Adams
Community Green Valley Ranch
Area Metro Denver
Rooms
Basement Slab, Built-In Radon, Radon Test Available
Interior
Interior Features Eat-in Kitchen, Open Floorplan, Pantry, Walk-In Closet(s), Kitchen Island
Heating Forced Air
Cooling Central Air, Ceiling Fan(s)
Fireplaces Type Electric, Living Room
Appliance Self Cleaning Oven, Dishwasher, Refrigerator, Washer, Dryer, Microwave, Disposal, Fire Alarm
Exterior
Exterior Feature Sprinkler System, Oversized Garage
Parking Features Attached
Garage Spaces 2.0
Community Features Clubhouse, Hot Tub, Pool, Playground, Park
Utilities Available Electricity Available, Cable Available
View Y/N No
Roof Type Composition
Porch Patio
Garage Yes
Building
Lot Description Level, House Faces West, Xeriscape, Paved
Sewer Public Sewer
Water City
Architectural Style Contemporary
Level or Stories Two
Structure Type Frame,Stone,Wood Siding
New Construction false
Schools
Elementary Schools Vista Peak
Middle Schools Vista Peak
High Schools Adams-Arapahoe 28J
School District Adams-Arapahoe 28J
Others
Acceptable Financing Cash, Conventional, FHA, VA, USDA Loan
Listing Terms Cash, Conventional, FHA, VA, USDA Loan
Special Listing Condition Private Owner
Read Less
Want to know what your home might be worth? Contact us for a FREE valuation!

Our team is ready to help you sell your home for the highest possible price ASAP
