



$407,000
$400,000
1.8%For more information regarding the value of a property, please contact us for a free consultation.
2440 S Corona Denver, CO 80210
1 Bed
1 Bath
570 SqFt
Key Details
Sold Price $407,000
Property Type Townhouse
Sub Type Townhouse
Listing Status Sold
Purchase Type For Sale
Square Footage 570 sqft
Subdivision Rosedale
MLS Listing ID IRE2483573
Sold Date 03/22/24
Bedrooms 1
Full Baths 1
HOA Y/N No
Year Built 1955
Annual Tax Amount $1,560
Tax Year 2022
Lot Size 1,306 Sqft
Acres 0.03
Property Sub-Type Townhouse
Source ires
Property Description
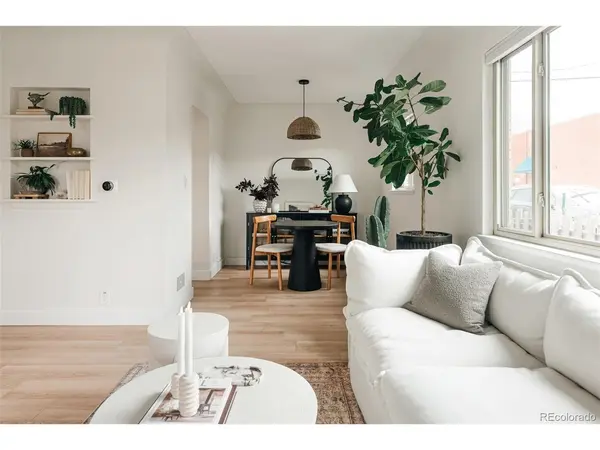
Step inside this fully remodeled, darling row home in one of Denver's premier neighborhoods. Located in Rosedale and only 2 blocks from Harvard Gulch Park, Denver Beer Co, Lil Coffea Shop & More! Step inside and you will be delighted by the abundance of natural light and beautiful new modern flooring throughout the home. In the last few years all major systems have been updated including central air, heating, water heater and electrical panel as well as all the appliances. The kitchen offers stainless steel appliances, quartz countertops, white shaker cabinetry and stylish new backsplash. The kitchen also has a stackable washer and dryer closet for convenience. The bedroom is located off the living room has ample windows with natural light, an updated closet system for storage and an ensuite updated bathroom. The bathroom features all new plumbing, tile floors, refinished tub and new vanity. The Seller has added turf to the yard for low maintenance living as well as a hose bib to water your plants. The crawl space is easily accessible and the Seller has used it for additional storage. ** This home currently has an assumable FHA loan with a 2.875% interest rate and roughly $260,000 left on the loan.**
Location
State CO
County Denver
Community Rosedale
Area Metro Denver
Zoning E-TU-C
Direction Please use GPS
Rooms
Basement Crawl Space
Interior
Interior Features Open Floorplan
Heating Forced Air
Cooling Central Air
Appliance Dishwasher, Refrigerator, Washer, Dryer, Fire Alarm
Exterior
Garage Spaces 2.0
Fence Fenced
Utilities Available Electricity Available, Cable Available
View Y/N No
Roof Type Composition
Garage Yes
Building
Lot Description Cul-De-Sac, Paved
Sewer Public Sewer
Water City
Level or Stories One
Structure Type Brick
New Construction false
Schools
Elementary Schools Asbury
Middle Schools Grant
High Schools Denver District 1
School District Denver District 1
Others
Acceptable Financing Cash, Conventional, FHA, VA
Listing Terms Cash, Conventional, FHA, VA
Special Listing Condition Private Owner
Read Less
Want to know what your home might be worth? Contact us for a FREE valuation!

Our team is ready to help you sell your home for the highest possible price ASAP
