



$1,275,000
$1,275,000
For more information regarding the value of a property, please contact us for a free consultation.
2416 S Gilpin Denver, CO 80210
5 Beds
5 Baths
3,503 SqFt
Key Details
Sold Price $1,275,000
Property Type Multi-Family
Sub Type Duplex
Listing Status Sold
Purchase Type For Sale
Square Footage 3,503 sqft
Subdivision University
MLS Listing ID IRE9610642
Sold Date 06/04/24
Bedrooms 5
Full Baths 2
Half Baths 1
Three Quarter Bath 2
HOA Y/N No
Year Built 2018
Annual Tax Amount $4,883
Tax Year 2022
Lot Size 3,049 Sqft
Acres 0.07
Property Sub-Type Duplex
Source ires
Property Description
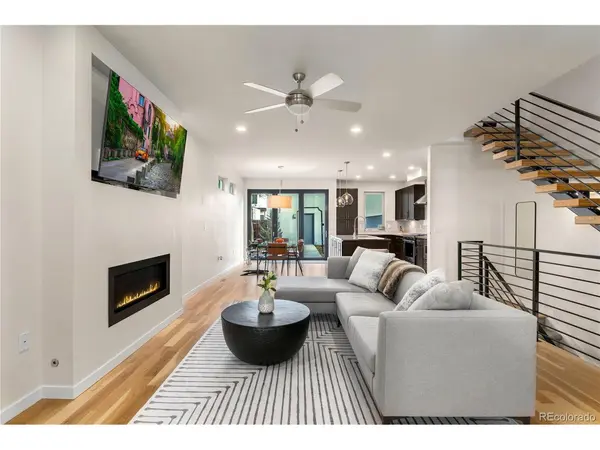
Experience upscale living at its finest in the heart of Denver's prestigious University neighborhood with this luxurious duplex townhome boasting captivating mountain views! Positioned within walking distance of the University of Denver, light rail, restaurants, and grocery stores, convenience seamlessly blends with sophistication in this home. Gorgeous finishes adorn every corner of this home, creating an impressive ambiance. The main level features an open floor plan with abundant natural light streaming through large accordion doors leading to the patio, offering seamless indoor-outdoor living. The high-end gourmet kitchen boasts stainless steel appliances, quartz countertops, and a spacious kitchen island, perfect for culinary enthusiasts. An office on the main floor adds functionality and versatility. The second level offers three bedrooms, including the primary suite with a spa-like bathroom and a private balcony. Two additional bedrooms on the second level share a Jack and Jill bathroom. Ascend to the third level, where you'll find a family room space with sliding glass doors to a balcony, skylights, and a wet bar. A 3/4 bath, and a bedroom with another private and large balcony complete this level. The basement hosts a bonus area space and a bedroom with a luxurious en-suite bathroom. Outside, the back patio leads to a detached two-car garage, providing ample parking and storage space. With its fantastic location and abundant space, this home truly has it all, offering the epitome of luxury living in one of Denver's most coveted neighborhoods!
Location
State CO
County Denver
Community University
Area Metro Denver
Zoning E-TU-C
Rooms
Family Room 1
Basement Full, Partially Finished, Sump Pump
Interior
Interior Features Open Floorplan, Wet Bar, Skylights, Jack & Jill Bathroom, Kitchen Island
Heating Forced Air
Cooling Central Air, Ceiling Fan(s)
Fireplaces Type Gas, Gas Log, Living Room, One
Appliance Dishwasher, Refrigerator, Washer, Dryer, Microwave, Freezer, Disposal, Fire Alarm
Exterior
Exterior Feature Balcony
Parking Features Detached
Garage Spaces 2.0
Fence Partial
Utilities Available Electricity Available, Cable Available
View Y/N No
Roof Type Rubber
Porch Patio
Garage Yes
Building
Lot Description House Faces West, Gutters
Sewer Public Sewer
Water City
Level or Stories Three Or More
Structure Type Brick,Stucco
New Construction false
Schools
Elementary Schools Asbury
Middle Schools Grant
High Schools Denver District 1
School District Denver District 1
Others
Acceptable Financing Cash, Conventional, FHA, VA
Listing Terms Cash, Conventional, FHA, VA
Special Listing Condition Private Owner
Read Less
Want to know what your home might be worth? Contact us for a FREE valuation!

Our team is ready to help you sell your home for the highest possible price ASAP
