


$845,000
$855,000
1.2%For more information regarding the value of a property, please contact us for a free consultation.
5854 Alton Denver, CO 80238
4 Beds
4 Baths
2,763 SqFt
Key Details
Sold Price $845,000
Property Type Single Family Home
Sub Type Single Family Residence
Listing Status Sold
Purchase Type For Sale
Square Footage 2,763 sqft
Subdivision Central Park
MLS Listing ID IRE8490430
Sold Date 04/30/24
Style Contemporary
Bedrooms 4
Full Baths 2
Half Baths 1
Three Quarter Bath 1
HOA Fees $48/mo
HOA Y/N Yes
Year Built 2017
Annual Tax Amount $5,679
Tax Year 2022
Lot Size 3,484 Sqft
Acres 0.08
Property Sub-Type Single Family Residence
Source ires
Property Description
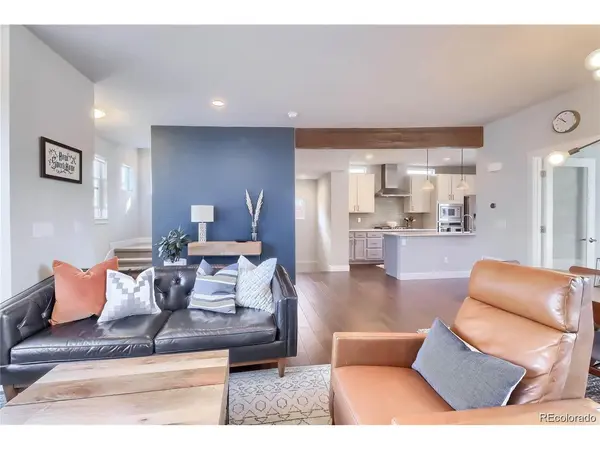
Beautifully upgraded home in the tranquil Beeler Park neighborhood. The open concept main level is all inclusive yet spacious, warm and inviting. Upgrades include custom cubbies and cabinets adjacent to the rear entry door (nice and easy for dropping off shoes and jackets)! Well appointed kitchen including Corian counters and Island. Upstairs is the master suite with luxurious 5 pc master bath and custom walk in closet. A laundry room and 2 additional bedrooms and full bath complete the 2nd level. The basement has been recently professionally finished (permits available) to include a living area, 4th bedroom and 3/4 bath. The custom landscaped backyard is perfect for relaxing and some outdoor entertaining! The generous 2 car detached (just a few steps from the home) garage allows for plenty of storage and convenience. Just blocks from schools, great parks, and bike trails. This perfectly located home is only minutes away from I70, the Shops at Northfield, 15 minutes from the Anschutz Campus and close to Downtown Denver and DIA. Just the perfect centrally located home.
Location
State CO
County Denver
Community Central Park
Area Metro Denver
Zoning M-RX-5
Direction From I-70 and Central Park Blvd; head North on Central Park Blvd for 1.5 miles, turn right onto 58th drive, turn right onto Alton Street and home is on left.
Rooms
Basement Full, Radon Test Available
Interior
Interior Features Eat-in Kitchen, Open Floorplan, Walk-In Closet(s), Kitchen Island
Heating Forced Air
Cooling Central Air
Fireplaces Type Family Room, One
Appliance Dishwasher, Refrigerator, Microwave, Disposal, Fire Alarm
Exterior
Parking Features Detached
Garage Spaces 2.0
Community Features Pool, Playground, Park
Utilities Available Electricity Available, Cable Available
View Y/N No
Roof Type Composition
Porch Patio
Garage Yes
Building
Lot Description Level
Sewer Public Sewer
Water City
Architectural Style Contemporary
Level or Stories Two
Structure Type Composition
New Construction false
Schools
Elementary Schools Willow
Middle Schools Denver Green
High Schools Denver District 1
School District Denver District 1
Others
Acceptable Financing Cash, Conventional
Listing Terms Cash, Conventional
Special Listing Condition Private Owner
Read Less
Want to know what your home might be worth? Contact us for a FREE valuation!

Our team is ready to help you sell your home for the highest possible price ASAP
