


$1,083,705
$1,100,000
1.5%For more information regarding the value of a property, please contact us for a free consultation.
3025 S Ash Denver, CO 80222
4 Beds
3 Baths
2,240 SqFt
Key Details
Sold Price $1,083,705
Property Type Single Family Home
Sub Type Single Family Residence
Listing Status Sold
Purchase Type For Sale
Square Footage 2,240 sqft
Subdivision University Hills
MLS Listing ID IRE3801412
Sold Date 05/31/24
Style Contemporary
Bedrooms 4
Full Baths 3
HOA Y/N No
Year Built 1949
Annual Tax Amount $4,092
Tax Year 2022
Lot Size 9,147 Sqft
Acres 0.21
Property Sub-Type Single Family Residence
Source ires
Property Description
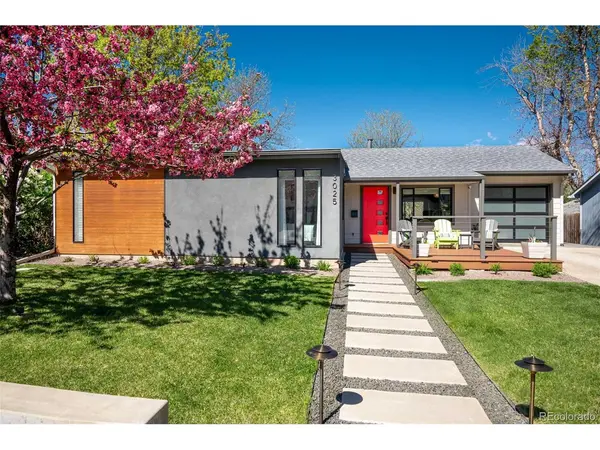
Welcome to this extraordinary mid-mod renovation in ideal University Hills. This home is a stand-out from the outside in. You're greeted by modern concrete pavers surrounded by professional landscaping accented with perfectly situated lighting for relaxing on the front deck. Inside, you'll be wowed by the open floor plan, warm, flowing wide-plank white oak floors and stunning architectural details. The wood beams, vaulted ceilings, and designer lighting draw you in. The natural sunlight filters in beautifully from the multitude of windows highlighting the crisp, freshly painted walls - perfect for the art enthusiast. The kitchen is spacious and sophisticated with recessed lighting, gas range, massive island and smart refrigerator, the stainless steel appliances complement the design swimmingly. Adjacent to the kitchen are the ample dining room and stunning family room adorned with windows and sliding glass doors that lead out to the custom-designed flagstone and concrete patio. The outdoor patio is perfected with a newly built stone grill area and bar featuring natural gas grill, wet bar, seating, and accent lighting. With a TV on the patio and plenty of room to entertain in the massive yard - you can host friends and family with style! The primary bedroom suite is peaceful and lovely with beamed ceilings, sliding doors to a private deck and swoon-worthy bath. The soaking tub, walk-in shower and double vanity with striking tile is serene! Coveted one-level living is at its best with 4 bedrooms, 3 full baths and designated office. Large storage shed for all of your outdoor gear and gardening supplies. Front deck and patio (2022) Newer water heater (2019), roof (2018), furnace (2016), AC (2016), professional landscaping and attention to detail and design from the current homeowner offer peace of mind, pride of ownership and a gorgeous, aesthetically pleasing sanctuary to start your next chapter. Grill, Outdoor TV, Indoor TV and sound bar in family room included.
Location
State CO
County Denver
Community University Hills
Area Metro Denver
Zoning S-SU-D
Rooms
Family Room 1
Interior
Interior Features Eat-in Kitchen, Cathedral Ceiling(s), Open Floorplan, Pantry, Walk-In Closet(s), Kitchen Island
Heating Forced Air
Cooling Central Air, Ceiling Fan(s)
Appliance Self Cleaning Oven, Dishwasher, Refrigerator, Washer, Dryer, Gas Bar-B-Q, Disposal, Fire Alarm
Exterior
Parking Features Attached
Garage Spaces 1.0
Fence Fenced
Utilities Available Natural Gas Available, Electricity Available, Cable Available
View Y/N No
Roof Type Composition
Porch Patio, Deck
Garage Yes
Building
Lot Description Level, Outbuildings, House Faces East, Paved
Sewer Public Sewer
Water City
Architectural Style Contemporary
Level or Stories One
Structure Type Frame,Metal Siding,Stucco
New Construction false
Schools
Elementary Schools Bradley
Middle Schools Hamilton
High Schools Denver District 1
School District Denver District 1
Others
Acceptable Financing Cash, Conventional
Listing Terms Cash, Conventional
Special Listing Condition Private Owner
Read Less
Want to know what your home might be worth? Contact us for a FREE valuation!

Our team is ready to help you sell your home for the highest possible price ASAP
