



$885,000
$900,000
1.7%For more information regarding the value of a property, please contact us for a free consultation.
1401 S Lincoln Denver, CO 80210
5 Beds
3 Baths
2,448 SqFt
Key Details
Sold Price $885,000
Property Type Single Family Home
Sub Type Single Family Residence
Listing Status Sold
Purchase Type For Sale
Square Footage 2,448 sqft
Subdivision Platt Park
MLS Listing ID IRE7128983
Sold Date 10/03/24
Bedrooms 5
Full Baths 1
Half Baths 1
Three Quarter Bath 1
HOA Y/N No
Year Built 1901
Annual Tax Amount $3,245
Tax Year 2023
Lot Size 6,534 Sqft
Acres 0.15
Property Sub-Type Single Family Residence
Source ires
Property Description
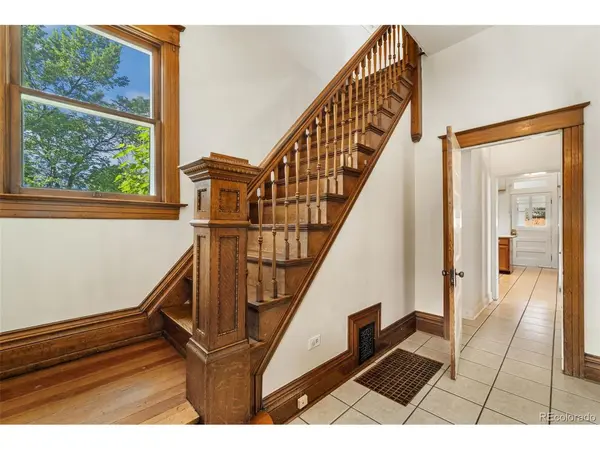
Welcome to your dream home in Platt Park! This beautiful Dutch Colonial sits on a large corner lot with a wrap-around porch. Step into the foyer and you'll be greeted with beautiful hardwood floors, carved detail in the woodwork, high ceilings and historic built-ins. The expansive living room and dining room are filled with natural light and have a door leading out to the patio. You'll find recently updated appliances in the kitchen and a door leading to a cheery sunroom. Upstairs is a gorgeous full bathroom and four bedrooms- the primary features a private balcony overlooking the backyard! The large yard has been lovingly landscaped with sprinklers and a drip system. The pergola and hot tub make the space perfect for hosting! Downstairs is plenty more space, with an extra living space, bathroom and non-conforming bedroom, all recently remodeled. Enjoy being within walking distance of the bars, restaurants and shopping on South Pearl, and South Broadway! Newer Roof, Gutters, exterior paint, and electrical panel.
Location
State CO
County Denver
Community Platt Park
Area Metro Denver
Zoning U-SU-B1
Rooms
Family Room 1
Basement Full
Interior
Heating Forced Air
Cooling Evaporative Cooling
Appliance Dishwasher, Refrigerator, Washer, Dryer
Exterior
Exterior Feature Sprinkler System, Balcony, Hot Tub
Parking Features Detached
Garage Spaces 2.0
Fence Fenced
Utilities Available Natural Gas Available, Electricity Available, Cable Available
View Y/N No
Roof Type Composition
Porch Patio
Garage Yes
Building
Lot Description Corner Lot, Level, House Faces East, Paved
Sewer Public Sewer
Water City
Level or Stories Two
Structure Type Brick
New Construction false
Schools
Elementary Schools Mckinley-Thatcher
Middle Schools Grant
High Schools Denver District 1
School District Denver District 1
Others
Acceptable Financing Cash, Conventional, FHA, VA
Listing Terms Cash, Conventional, FHA, VA
Special Listing Condition Private Owner
Read Less
Want to know what your home might be worth? Contact us for a FREE valuation!

Our team is ready to help you sell your home for the highest possible price ASAP
