



$410,000
$399,000
2.8%For more information regarding the value of a property, please contact us for a free consultation.
841 S Joplin Aurora, CO 80017
2 Beds
4 Baths
1,946 SqFt
Key Details
Sold Price $410,000
Property Type Townhouse
Sub Type Townhouse
Listing Status Sold
Purchase Type For Sale
Square Footage 1,946 sqft
Subdivision Tollgate
MLS Listing ID IRE7327507
Sold Date 08/01/24
Style Contemporary
Bedrooms 2
Full Baths 2
Half Baths 2
HOA Fees $300/mo
HOA Y/N Yes
Year Built 1985
Annual Tax Amount $1,972
Tax Year 2022
Property Sub-Type Townhouse
Source ires
Property Description
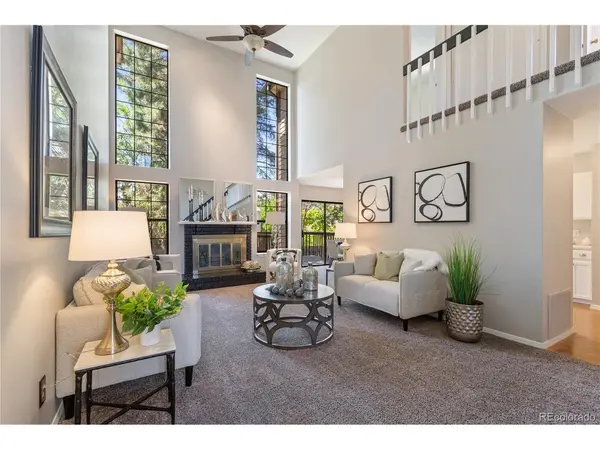
Welcome to a sanctuary of style and comfort! This beautiful townhome lives like a single family home and seamlessly blends inviting ambiance with practical living, offering a serene retreat. Step inside and be greeted by new carpet & paint throughout with soaring ceilings flooding the space with natural light, creating an airy and spacious atmosphere. The main level boasts an open-concept layout, connecting the living, dining, and kitchen areas. The kitchen offers brand new stainless steel appliances and a main floor laundry area for added convenience. Say goodbye to outdated popcorn ceilings! The space has been lovingly transformed, providing a modern aesthetic that complements any decor style. Retreat upstairs to the primary suite. With its generous size, walk-in closet, updated bathroom this is the ultimate sanctuary to unwind after a long day. The second bedroom is equally inviting, offering ample space and a full guest bathroom in the hallway. The finished basement offers a versatile space that can be transformed into an additional bedroom, home office or entertainment area-the possibilities are endless! Outside, step onto your deck where the canopy of trees create a serene retreat, perfect for enjoying your morning coffee or hosting gatherings. The attached 2-car garage provides secure parking and additional storage space. With its prime, yet tucked away location, this home offers easy access to dining, shopping, and entertainment options and is just minutes to Buckley Air Force Base. No one above or below and an end unit - an opportunity not to be missed!
Location
State CO
County Arapahoe
Community Tollgate
Area Metro Denver
Rooms
Basement Full, Partially Finished, Slab
Interior
Interior Features Eat-in Kitchen, Cathedral Ceiling(s), Walk-In Closet(s)
Heating Forced Air
Cooling Central Air, Ceiling Fan(s)
Fireplaces Type Living Room, One
Appliance Dishwasher, Refrigerator, Washer, Dryer, Microwave
Exterior
Parking Features Attached
Garage Spaces 2.0
Utilities Available Natural Gas Available, Cable Available
View Y/N No
Roof Type Composition
Porch Deck
Garage Yes
Building
Lot Description House Faces East, Paved
Sewer Public Sewer
Water City
Architectural Style Contemporary
Level or Stories Two
Structure Type Frame
New Construction false
Schools
Elementary Schools Tollgate
Middle Schools Mrachek
High Schools Adams-Arapahoe 28J
School District Adams-Arapahoe 28J
Others
HOA Fee Include Trash,Snow Removal,Exterior Maintenance,Water,Insurance,Sewer
Acceptable Financing Cash, Conventional, FHA, VA
Listing Terms Cash, Conventional, FHA, VA
Special Listing Condition Private Owner
Read Less
Want to know what your home might be worth? Contact us for a FREE valuation!

Our team is ready to help you sell your home for the highest possible price ASAP
