



$565,000
$695,000
18.7%For more information regarding the value of a property, please contact us for a free consultation.
2765 S Harrison Denver, CO 80210
3 Beds
2 Baths
1,673 SqFt
Key Details
Sold Price $565,000
Property Type Single Family Home
Sub Type Single Family Residence
Listing Status Sold
Purchase Type For Sale
Square Footage 1,673 sqft
Subdivision Wellshire Heights
MLS Listing ID IRE1532802
Sold Date 08/23/24
Bedrooms 3
Full Baths 2
HOA Y/N No
Year Built 1951
Annual Tax Amount $2,879
Tax Year 2023
Lot Size 6,969 Sqft
Acres 0.16
Property Sub-Type Single Family Residence
Source ires
Property Description
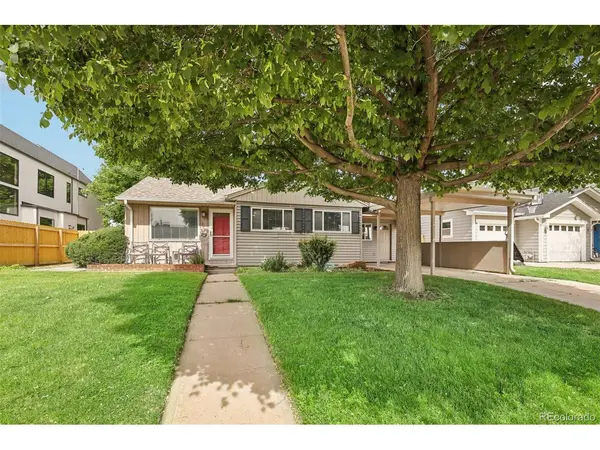
Welcome to this beautifully remodeled ranch home located in the desirable Wellshire Heights community of Denver. This move-in-ready gem features an open floor plan with two distinct living spaces, providing extra privacy and versatility. Nestled on a picturesque tree-lined street, the home boasts mature trees in the front yard that enhance its charming curb appeal. Inside, beautiful newly refinished hardwood floors flow seamlessly throughout the living room, kitchen, dining room, and family room, creating a warm and inviting atmosphere. The newly remodeled kitchen is a chef's dream, complete with ample granite countertops, modern stainless steel appliances including a gas range, plentiful cabinetry, and space for a center island. A newly added delightful bonus sunroom with backyard access is situated between the family room and the back bedroom, offering a flexible space perfect for a home gym, office, or countless other options. The back bedroom, accessible through the sunroom, also provides direct access to the backyard. On the other side of the home, you'll find two additional bedrooms, including the quiet and spacious primary suite. The primary suite features access to the backyard and a modern en-suite bath, creating a private retreat within the home. The large, private backyard is ready for summer enjoyment, featuring a new concrete patio, mature trees, and a storage shed. This home's prime location offers easy access to Slavens K-8 National Blue Ribbon School, downtown Denver, DIA, the Tech Center, and the University of Denver. Additionally, it's a few blocks from Wellshire Golf Course and half a block from the Schlessman YMCA. Experience the perfect blend of charm, convenience, and modern living in this beautifully remodeled Wellshire Heights home - welcome home!
Location
State CO
County Denver
Community Wellshire Heights
Area Metro Denver
Zoning S-SU-D
Rooms
Family Room 1
Basement Crawl Space, Built-In Radon
Interior
Heating Forced Air, Baseboard, Humidity Control
Cooling Central Air, Wall/Window Unit(s)
Appliance Self Cleaning Oven, Dishwasher, Refrigerator, Washer, Dryer, Microwave, Disposal
Exterior
Parking Features Carport
Garage Spaces 1.0
Fence Fenced
Utilities Available Natural Gas Available, Electricity Available, Cable Available
View Y/N Yes
View City
Roof Type Composition
Porch Patio
Garage Yes
Building
Lot Description Level, House Faces East, Paved, Gutters
Sewer Public Sewer
Water City
Level or Stories One
Structure Type Vinyl Siding
New Construction false
Schools
Elementary Schools Slavens E-8
Middle Schools Slavens E-8
High Schools Denver District 1
School District Denver District 1
Others
Acceptable Financing Cash, Conventional, FHA, VA
Listing Terms Cash, Conventional, FHA, VA
Special Listing Condition Private Owner
Read Less
Want to know what your home might be worth? Contact us for a FREE valuation!

Our team is ready to help you sell your home for the highest possible price ASAP
