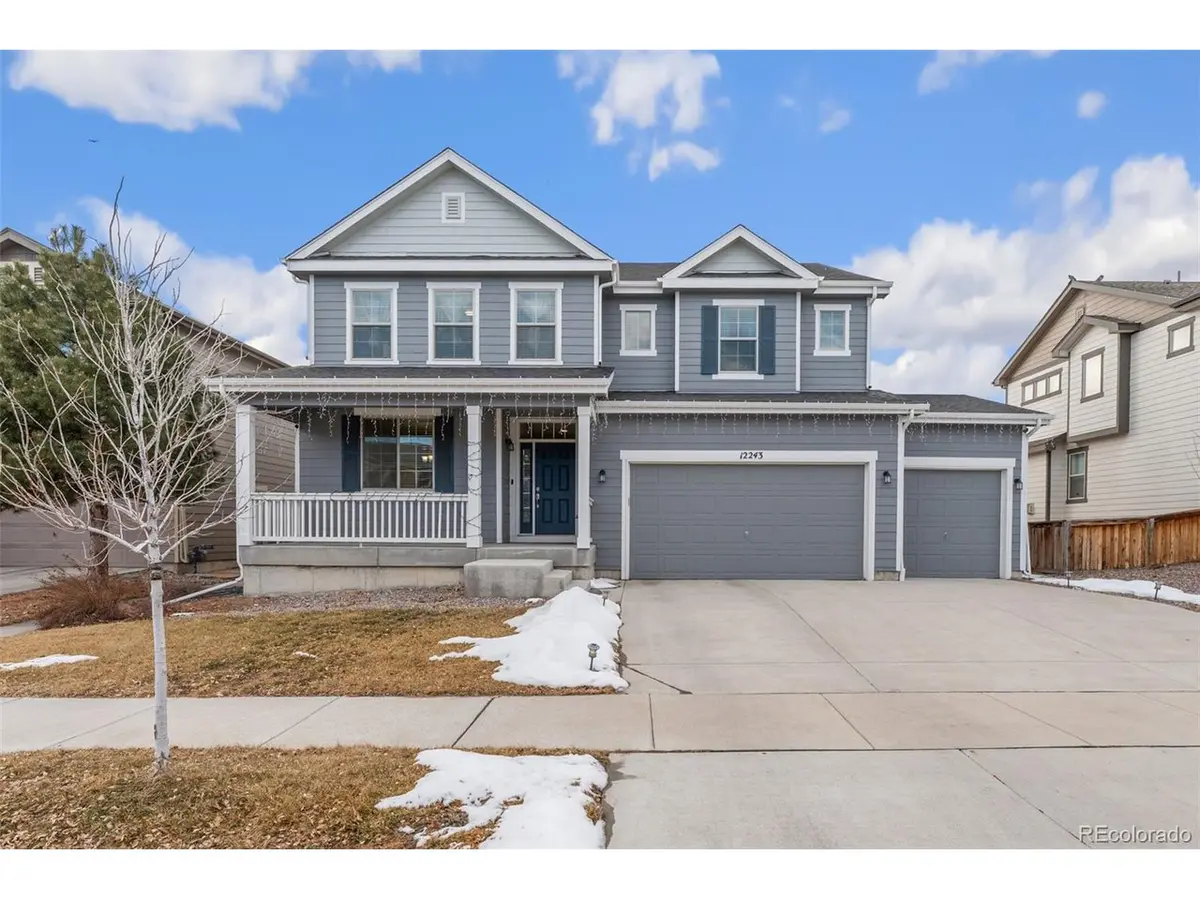


$615,000
$614,995
For more information regarding the value of a property, please contact us for a free consultation.
12243 Joplin Commerce City, CO 80603
4 Beds
3 Baths
3,834 SqFt
Key Details
Sold Price $615,000
Property Type Single Family Home
Sub Type Single Family Residence
Listing Status Sold
Purchase Type For Sale
Square Footage 3,834 sqft
Subdivision The Village
MLS Listing ID IRE5467254
Sold Date 05/19/25
Bedrooms 4
Full Baths 3
HOA Fees $33/mo
HOA Y/N Yes
Year Built 2018
Annual Tax Amount $5,568
Tax Year 2023
Lot Size 6,098 Sqft
Acres 0.14
Property Sub-Type Single Family Residence
Source ires
Property Description
Nestled in the peaceful Village neighborhood, this spacious home offers a welcoming atmosphere with friendly neighbors and easy access to Outlook Community Park, just steps away. A classic covered front porch sets the tone for warmth and charm, leading into a beautifully designed interior filled with natural light and an open layout. The grand living room boasts soaring 20-foot ceilings and seamlessly flows into the gourmet kitchen, making it an entertainer's dream. The kitchen features stainless steel appliances, granite countertops, ample cabinetry, a walk-in pantry, a subway tile backsplash, and a center island with a breakfast bar. A formal dining room provides the perfect space for hosting, while a main-level bedroom and full bathroom add convenience. Upstairs, an oversized loft overlooks the living area, offering a versatile space to suit any need. The primary suite is a retreat with a luxurious five-piece ensuite and a spacious walk-in closet. Two additional bedrooms, a full bathroom, and a convenient laundry room complete the upper level. The unfinished basement, spanning over 1,000 square feet, presents endless possibilities for expansion. Outside, the professionally landscaped backyard features a lush lawn and a brand-new wooden deck, perfect for outdoor gatherings. A 3-car attached garage provides ample storage and parking. The home is ideally located just three doors down from a large community park, with an easy commute to DIA, quick access to E-470 and I-76, and Buffalo Run Golf Course just a short distance away. Recent landscaping completed in January 2024 adds to the home's appeal, making it a must-see!
Backyard recently landscaped 1/24. Welcome home!
Location
State CO
County Adams
Community The Village
Area Metro Denver
Rooms
Basement Full, Unfinished
Interior
Interior Features Pantry, Walk-In Closet(s)
Heating Hot Water, Baseboard, Electronic Air Filter
Cooling Central Air
Appliance Self Cleaning Oven, Dishwasher, Refrigerator, Washer, Dryer, Microwave, Water Softener Owned, Disposal, Fire Alarm
Exterior
Parking Features Attached
Garage Spaces 3.0
Fence Fenced
Community Features Clubhouse
Utilities Available Natural Gas Available, Electricity Available
View Y/N No
Roof Type Composition
Porch Patio, Deck
Garage Yes
Building
Lot Description House Faces East
Sewer Public Sewer
Water City
Level or Stories Two
Structure Type Frame,Block,Wood Siding,Concrete
New Construction false
Schools
Elementary Schools Henderson
Middle Schools Prairie View
High Schools Brighton Dist 27J
School District Brighton Dist 27J
Others
Acceptable Financing Cash, Conventional, FHA, VA
Listing Terms Cash, Conventional, FHA, VA
Special Listing Condition Private Owner
Read Less
Want to know what your home might be worth? Contact us for a FREE valuation!

Our team is ready to help you sell your home for the highest possible price ASAP
