



$695,000
$695,000
For more information regarding the value of a property, please contact us for a free consultation.
4320 Tennyson #2 Denver, CO 80212
2 Beds
3 Baths
1,313 SqFt
Key Details
Sold Price $695,000
Property Type Townhouse
Sub Type Townhouse
Listing Status Sold
Purchase Type For Sale
Square Footage 1,313 sqft
Subdivision Weber & Owens Sub
MLS Listing ID IRE1056718
Sold Date 05/18/26
Bedrooms 2
Full Baths 1
Half Baths 1
Three Quarter Bath 1
HOA Y/N No
Year Built 2019
Annual Tax Amount $3,387
Tax Year 2024
Lot Size 871 Sqft
Acres 0.02
Property Sub-Type Townhouse
Source ires
Property Description
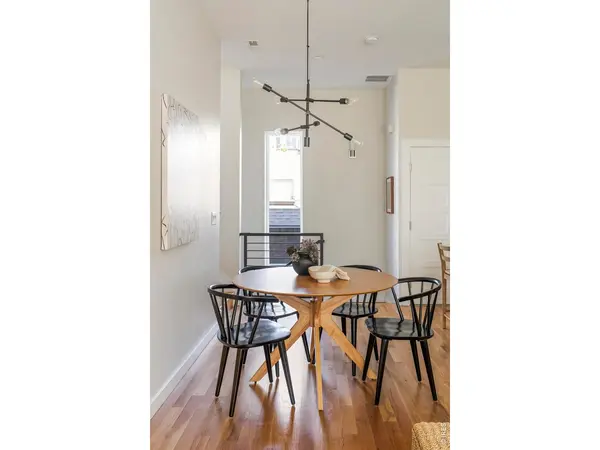
The picture of modern elegance, this 2019 Berkeley end-unit townhome blends contemporary luxury with an unbeatable location. An open-concept layout with stylish yet timeless finishes defines the main level, where the dining area, living space, and kitchen flow seamlessly for easy entertaining. The kitchen takes center stage with a large island and stainless steel appliances. Soaring 10' ceilings enhance the sense of space and natural light, complemented by a calming neutral palette. Upstairs, the primary suite offers a spacious and refined retreat, complete with an en-suite bathroom featuring a double vanity and a walk-in shower with a bench. Outdoor living is thoughtfully designed, from the second-floor balcony overlooking Tennyson Street to the sun-soaked rooftop deck with mountain views. With an end-unit orientation and unbeatable proximity to top restaurants, shops, and nearby parks, this home delivers the best of modern urban living.
Location
State CO
County Denver
Community Weber & Owens Sub
Area Metro Denver
Zoning RES
Rooms
Basement None
Interior
Interior Features Eat-in Kitchen, Separate Dining Room, Open Floorplan, Walk-In Closet(s), Washer/Dryer Hookup, Kitchen Island, High Ceilings
Heating Forced Air
Cooling Central Air
Flooring Wood
Appliance Gas Range, Dishwasher, Refrigerator, Washer, Dryer, Microwave
Exterior
Exterior Feature Balcony
Parking Features Attached
Garage Spaces 2.0
Community Features None
Utilities Available Natural Gas Available, Electricity Available
View Y/N Yes
View Hills
Roof Type Composition
Improvements No
Porch Deck
Garage Yes
Building
Lot Description Paved
Sewer Public Sewer
Water City
Level or Stories Three Or More
Structure Type Frame
New Construction false
Schools
Elementary Schools Centennial
Middle Schools Skinner
High Schools Denver District 1
School District Denver District 1
Others
HOA Fee Include No Association Fee
Acceptable Financing Cash, Conventional
Listing Terms Cash, Conventional
Special Listing Condition Private Owner
Read Less
Want to know what your home might be worth? Contact us for a FREE valuation!

Our team is ready to help you sell your home for the highest possible price ASAP
